Instantly see which real bathroom layout fits your dimensions.
Enter your internal dimensions and see the exact or closest documented Jodo layout from a real completed project. This is a ready-made reference plan, not an automatically generated custom design.
One payment of €19.95. Compare first, choose later.
The library opens immediately after payment. Compare every available plan for up to 7 days, then choose 1 project and receive its complete downloadable package.
You do not choose a project at checkout. First compare the complete library.
Not a custom design. Always verify the room, door and connections before execution.
LIVE EXAMPLE · 2 × 3 METRES
Enter your bathroom dimensions
Exact size matchRef. P07
Your closest available Jodo plan
Bathroom measuring 2 by 3 metres
200 × 300 cm
The width is equal
The length is equal
Real Jodo project
€19.95
Payment opens every available size and project preview for 7 days. You choose one complete project afterwards — not now.
7 days of access · no subscription
View plan details
Bathroom measuring 200 × 300 cm with a bathtub, shower, vanity and wall-hung toilet.
Included when you choose this project
Complete floor plan
Mobile PDF
A3 execution PDF
Finished-result video
Preparation video
These dimensions match exactly. Use the complete plan as a strong starting point and have the door, services and final details checked for your room.
Also compare
Always verify internal dimensions, doors, walls, drainage, water and electrical connections on site before work starts.
The public project image contains no paid drawing files or execution details.
✓Jodo Bad · Dutch Chamber of Commerce 42012212
✓Secure payment via Mollie
✓€19.95 one-off · no subscription
✓Library opens immediately after payment
01
Enter your dimensions
Instantly see your exact or closest layout.
02
Open the complete library
Compare every available project for seven days.
03
Choose one complete plan
Download only after you have calmly chosen.
SEE THE PLAN BEFORE YOU PAY
A real layout, not just bathroom inspiration.
These sanitised public previews show the real spatial layouts of documented Jodo projects. Readable plan measurements and technical notes remain protected until you choose your project.
PUBLIC PREVIEW
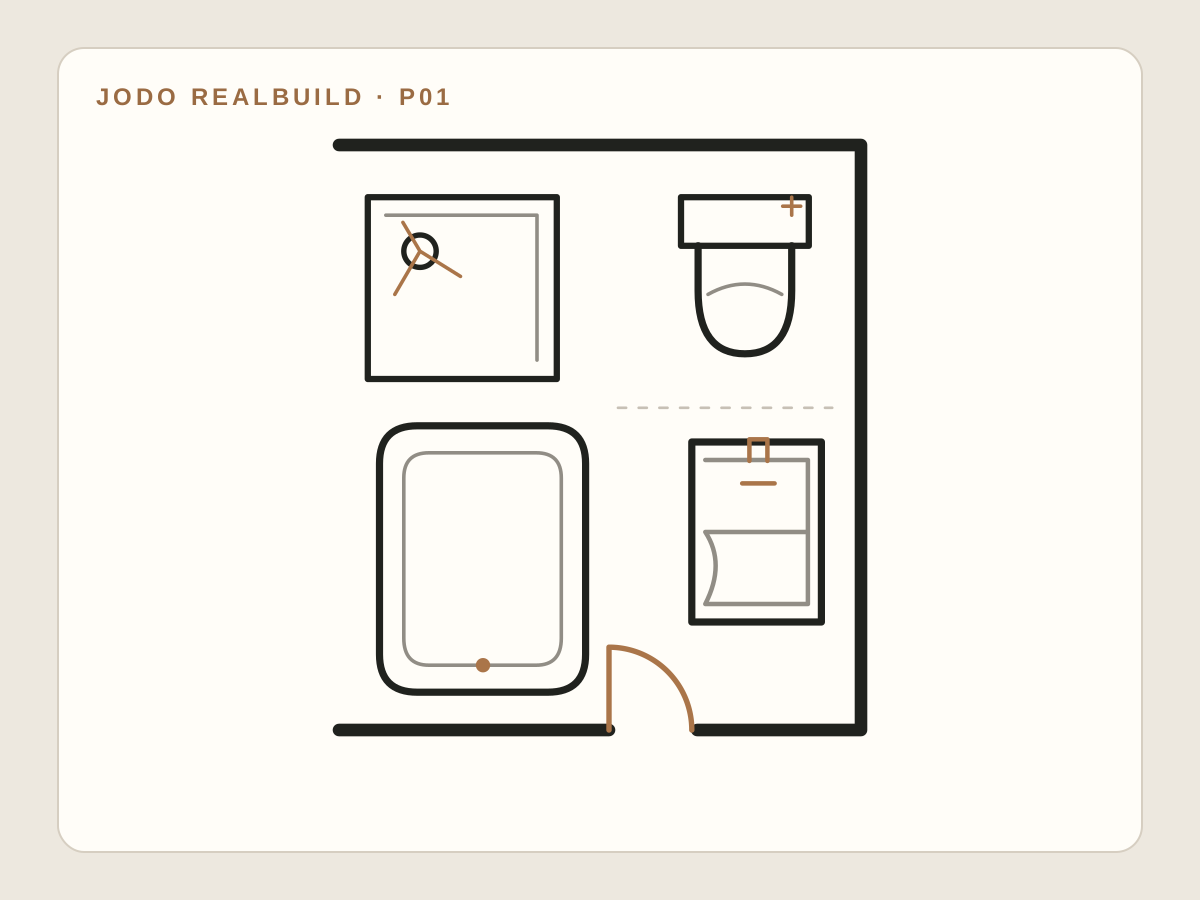
Bathroom with a bathtub and separate toilet room212 × 305 cm
Bathroom with spacious walk-in shower and separate toilet
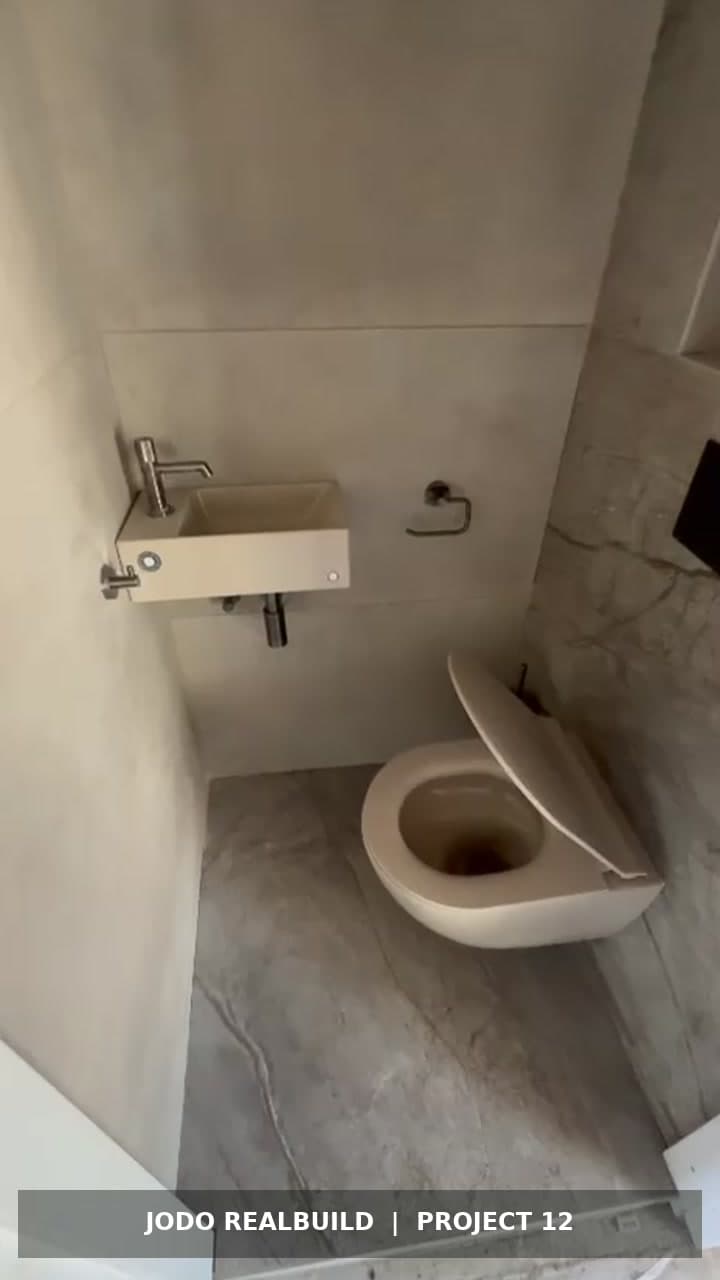
Real bathroom layout measuring 2400 × 2200 mm with a spacious walk-in shower and built-in bench, a wide washbasin with two taps, a wall-hung toilet and a towel radiator. Includes a separate 890 × 1200 mm toilet room with a wall-hung toilet and small hand basin.
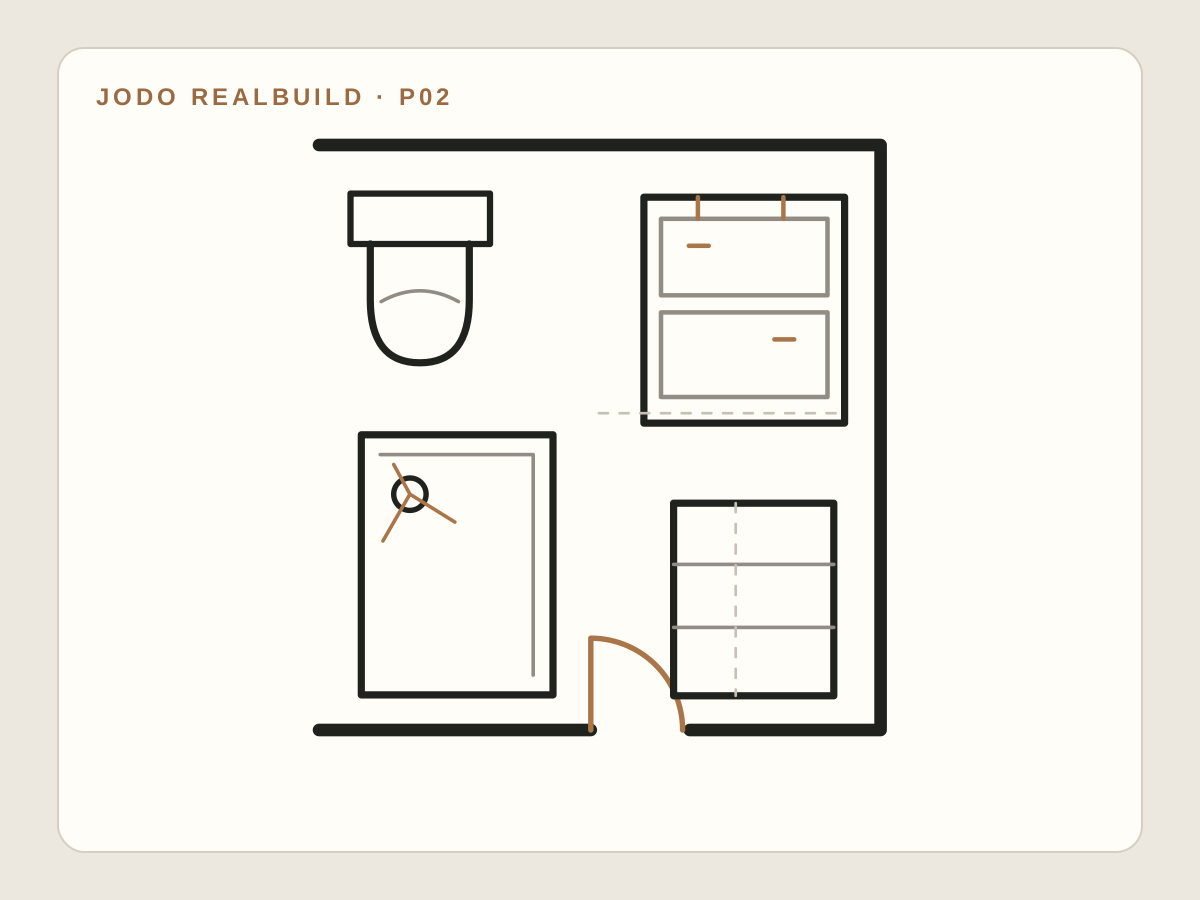
Compact bathroom with corner shower and warm wood accents
Compact bathroom layout measuring 1780 x 2250 mm with a corner shower and linear drain, an 80 cm wall-mounted vanity, an organic LED mirror, a wall-hung shower toilet and a tall cabinet. Sand-coloured tiles are combined with warm wood accents.
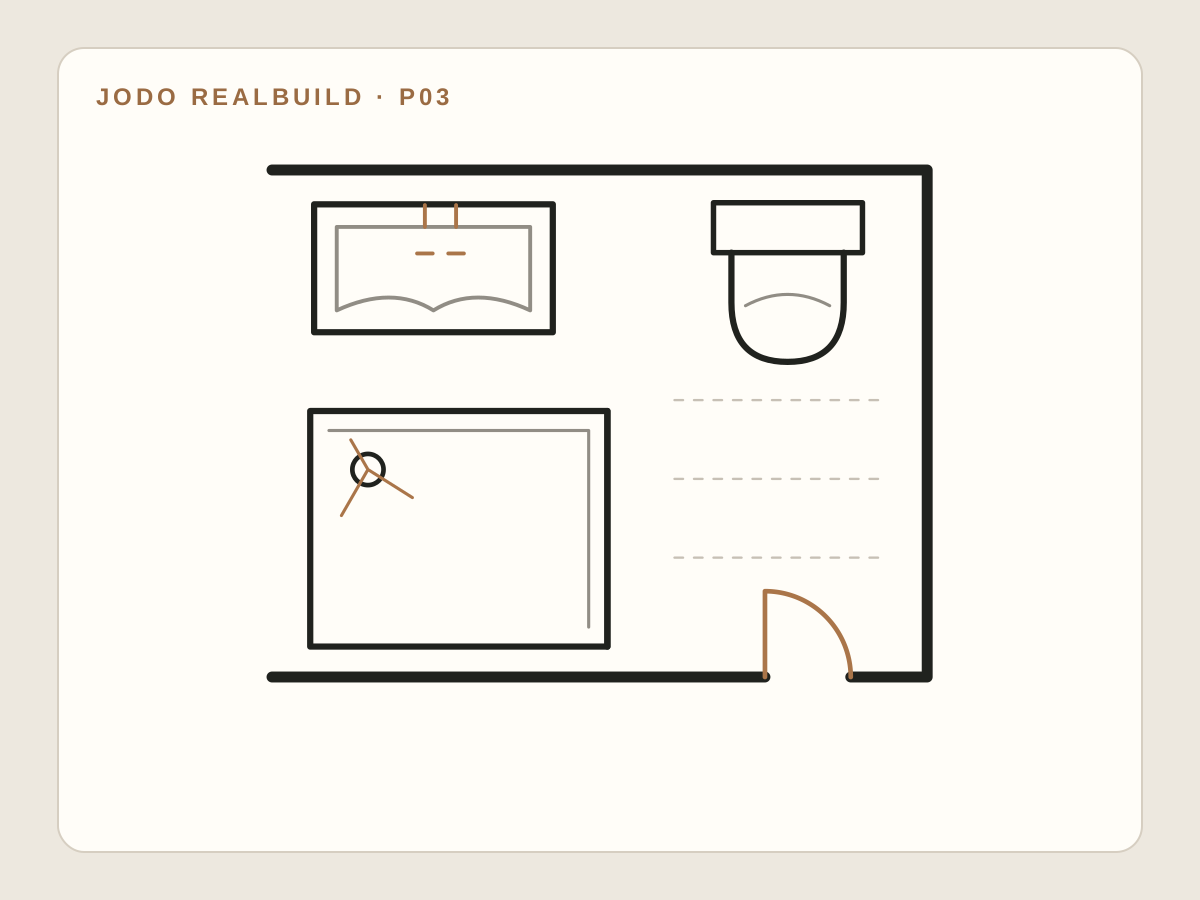
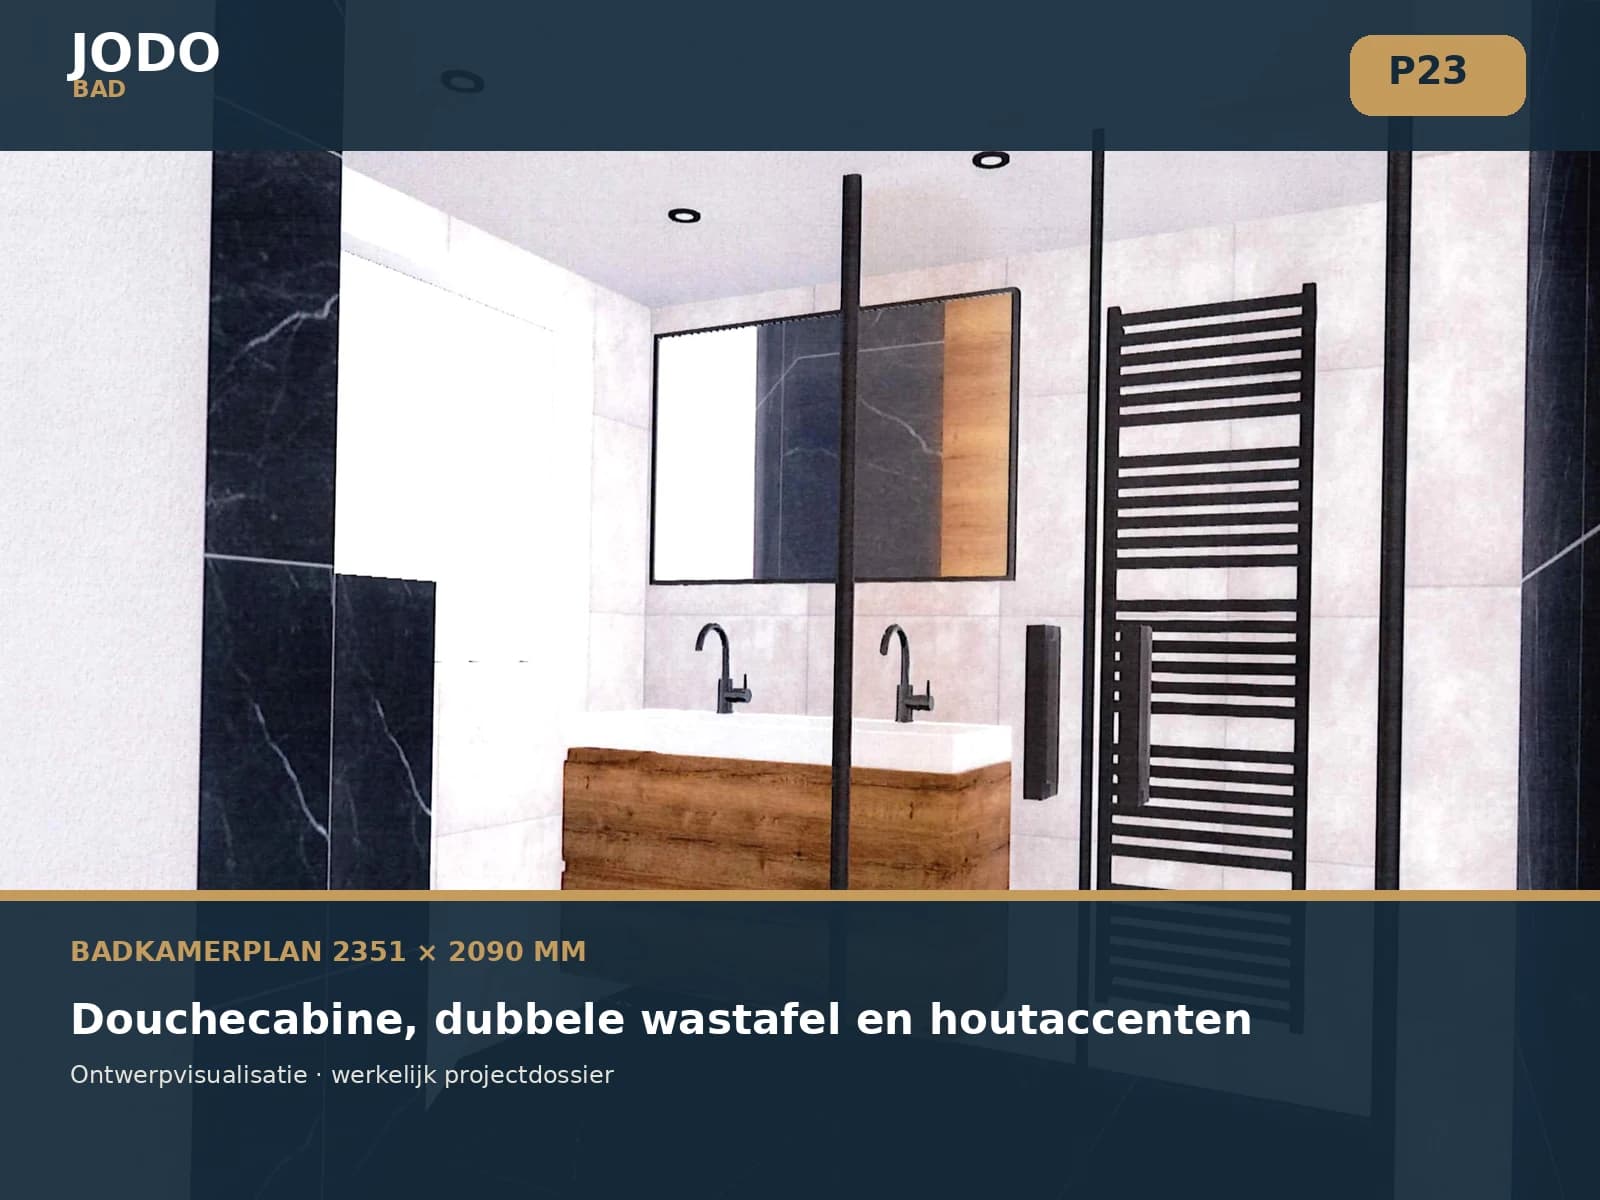
Bathroom with shower enclosure, double vanity and wood accents
Real bathroom layout measuring 2351 × 2090 mm with a glass shower enclosure, a 120 cm vanity with two taps, a wall-hung toilet, tall cabinet, towel radiator and four black recessed spotlights.
One payment. Compare every plan. Choose one project.
For €19.95, the complete verified library opens immediately. Compare the available dimensions, layouts and project evidence for up to 7 days. Your final choice completes the comparison period and makes that project package available to download.
01
All available sizes
Compare the main floor plans in your personal library for seven days.
02
One complete project package
Choose one project with a mobile PDF and an A3 execution dossier.
03
Confirmed project videos
Preparation and finished-result videos where available for the chosen project.
CUSTOMERS ABOUT REALBUILD
Experiences from people who bought the plan.
Only published reviews specifically about the Jodo RealBuild bathroom plan are shown and counted here.
5.0★★★★★1 published RealBuild review
Jodo RealBuild badkamerplan★★★★★
Original customer review in Dutch
Ik heb een badkamerplan gekocht en ben er erg tevreden mee. De indeling is mooi, praktisch en slim uitgewerkt. Dankzij het plan konden we de ruimte goed benutten en onnodige kosten vermijden. De video en uitleg waren duidelijk en makkelijk te volgen. Voor deze prijs krijg je echt veel waarde. Zeker een aanrader voor wie een mooie én betaalbare badkamer wil realiseren!
Am I buying the plan shown by the matcher immediately?
No. Payment first opens the complete available library for seven days. You compare the sizes, main floor plans and project videos, then choose one complete project package.
Is the closest match a custom design?
No. It is an existing Jodo reference plan that is exact or close to your dimensions. Always verify the room, door, services and connections with your installer before execution.
When do I receive access and my files?
Library access opens immediately after successful payment. Once you choose a project, its secure download appears on screen and is also sent automatically by email, with resend available if needed.
 Real Jodo project