JODOBAD
Completed in the NetherlandsPreparation + finished result

203 × 253 cm

Bathroom plan 203 × 253 cm: real layout

Documented project: Long bathroom with half-height shower wall

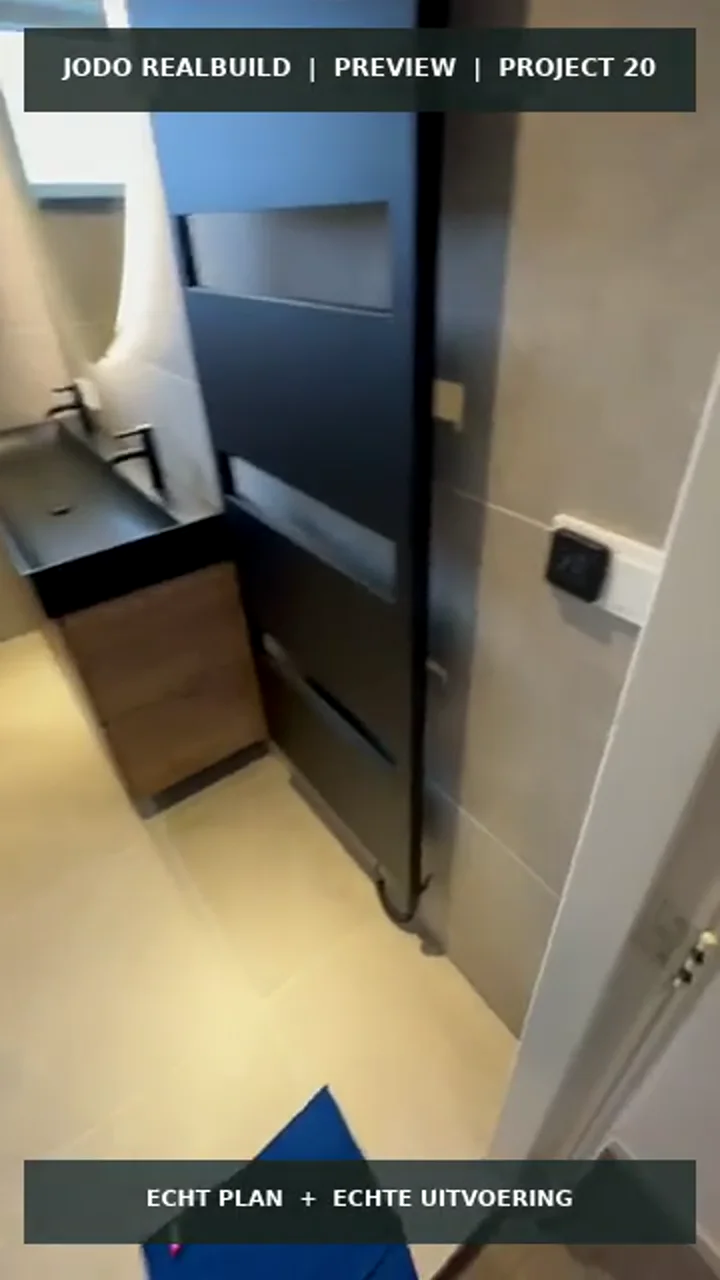
A completed long bathroom with walk-in shower, wall-hung toilet, wide vanity and radiator.

Internal dimensions
203 × 253 cm
Room type
Bathroom
Source
Jodo · 2025

REALBUILD · P20

Public project video

See the real project before you choose a plan.

What is in this bathroom?

REALBUILD · P20

Jodo RealBuild plan

The existing checkout opens the full verified library for seven days. You can compare the projects there and then choose one complete package.

  • Floor plan and execution information
  • Preparation and finished-result project videos
  • Seven days of library access and one project choice

JODO REALBUILD

Clear answers before you choose

Am I buying the project shown on this page?

No. Payment opens the complete library first, so you can compare every available layout before confirming one project.

Is this a custom design for my room?

No. This is a documented Jodo reference layout. Always check doors, connections, construction and local requirements for your own room.

What do I receive after choosing?

You receive the mobile plan, the A3 execution dossier and the available project videos for the project you choose, on screen and by email.

When does library access end?

Access lasts up to 7 days and ends immediately when you confirm one project. You then receive that complete project package.

Source document 2025

Original execution costs — not the price of this plan

Documented amounts including VAT from the original Jodo project. They are not a quotation for your bathroom or a final invoice. Your costs may differ because of materials, location, the existing situation, pipework, demolition and additional work.

Materials
€10,650
Installation
€12,350
Documented total
€23,000

Similar real projects

View all bathroom plans
Preview of Wide bathroom with double vanity and shower screenP17

217 × 248 cm

Wide bathroom with double vanity and shower screen

A completed wide layout with double vanity, walk-in shower, wall-hung toilet and designer radiator.

  • Double vanity
  • Walk-in shower
  • Wall-hung toilet
  • Designer radiator

Original execution costs: €25,900
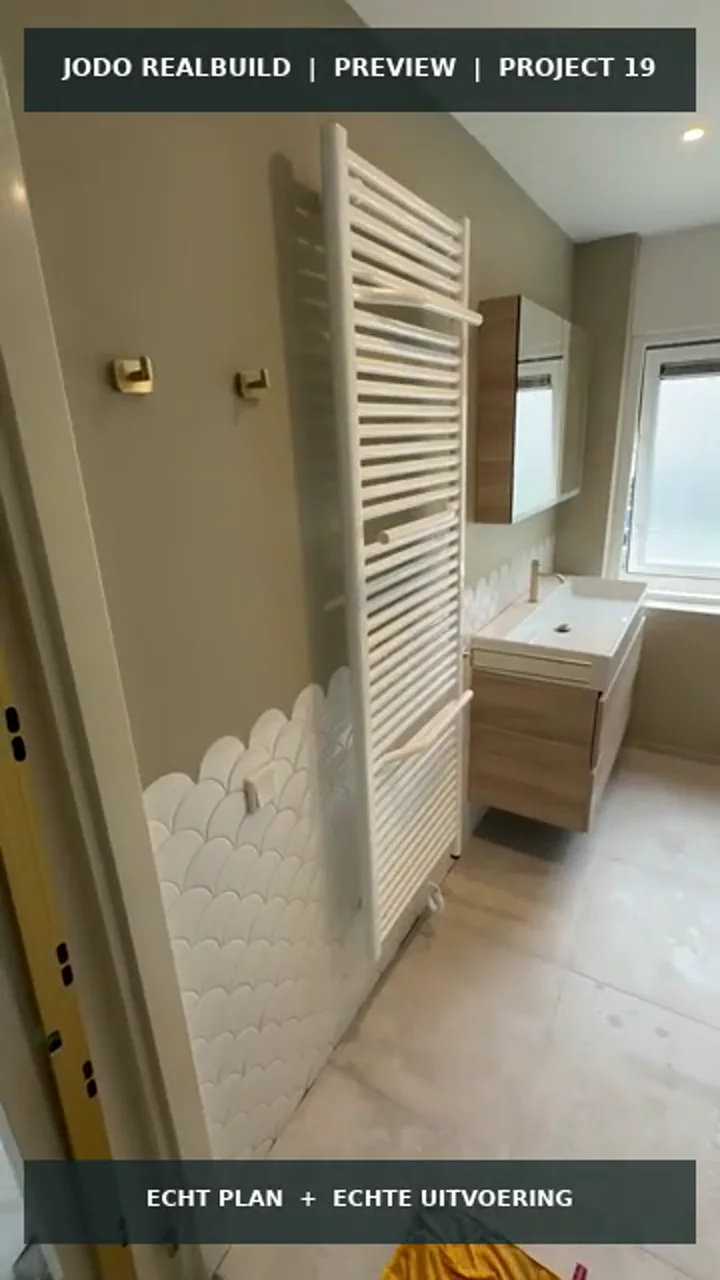
Preview of Compact bathroom with corner shower and comfort zoneP19

196 × 250 cm

Compact bathroom with corner shower and comfort zone

A completed compact layout with shower corner, wall-hung toilet, vanity and radiator.

  • Shower corner
  • Wall-hung toilet
  • Vanity
  • Radiator
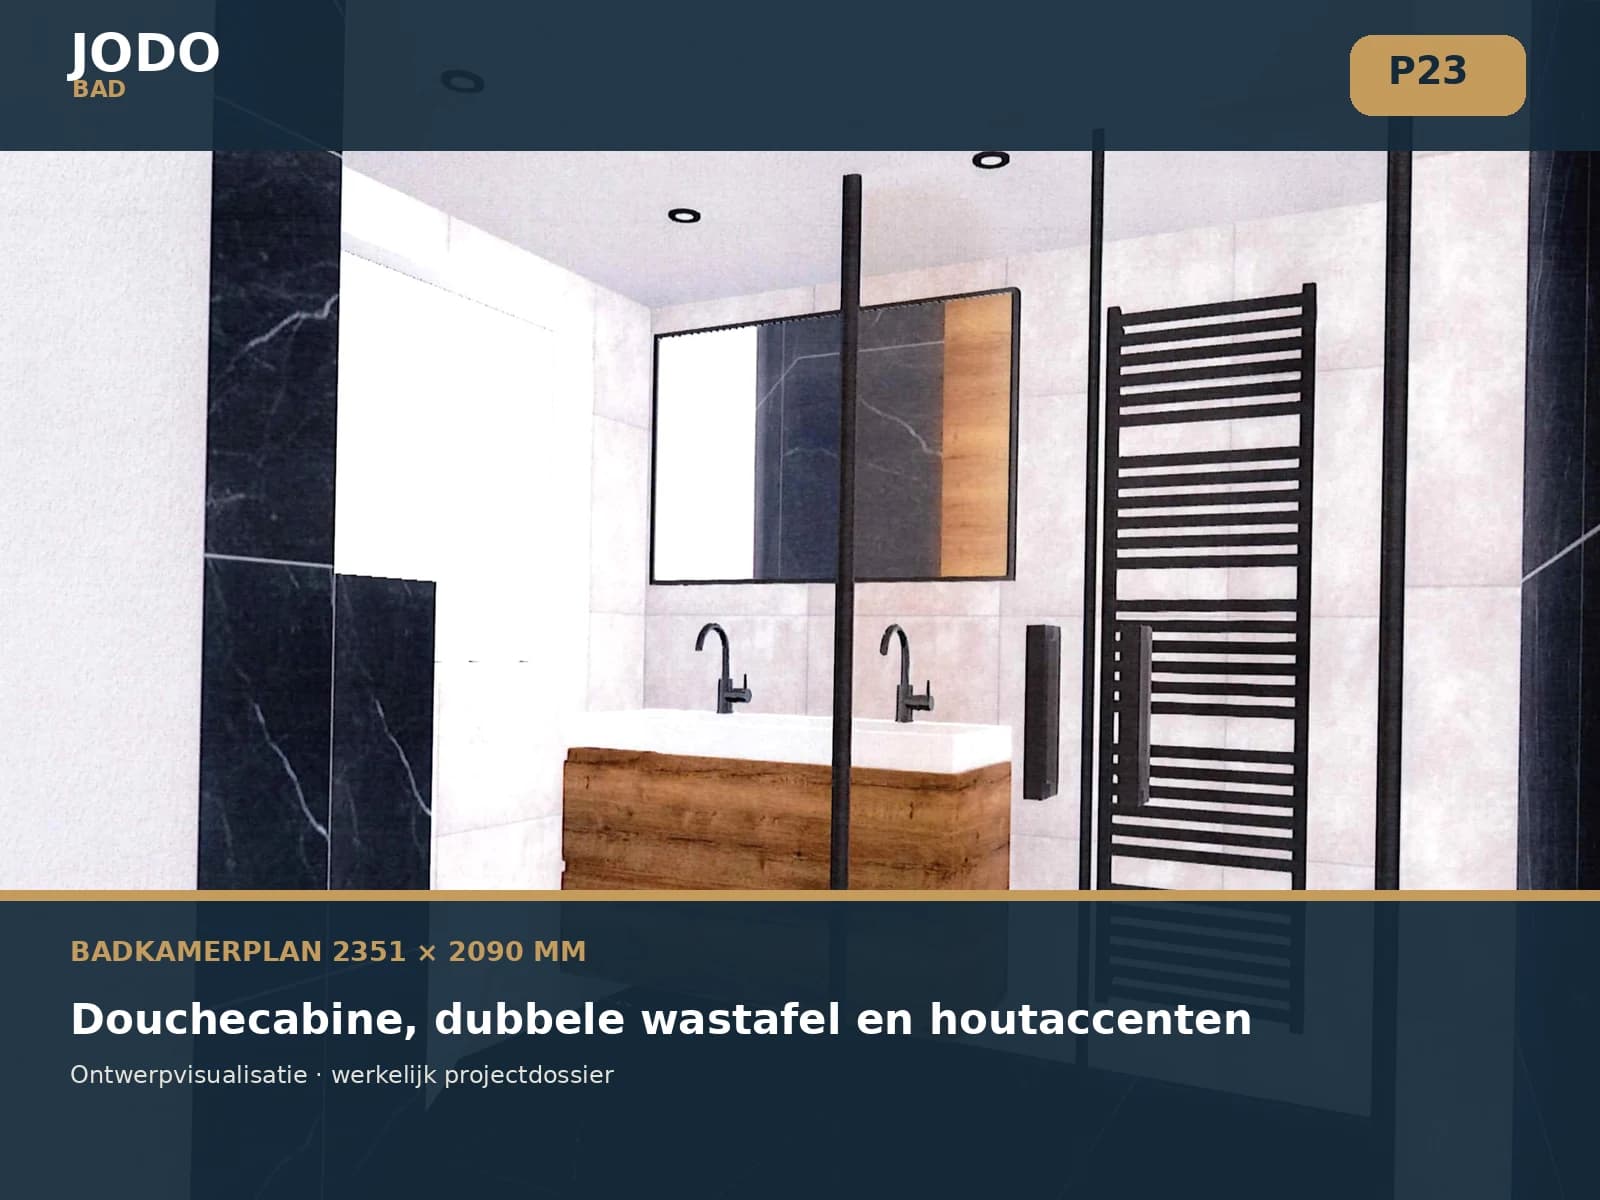
Preview of Bathroom with shower enclosure, double vanity and wood accentsP23

235.1 × 209 cm

Bathroom with shower enclosure, double vanity and wood accents

Real bathroom layout measuring 2351 × 2090 mm with a glass shower enclosure, a 120 cm vanity with two taps, a wall-hung toilet, tall cabinet, towel radiator and four black recessed spotlights.

  • Glass shower enclosure with sliding door
  • 120 cm double vanity
  • Wall-hung toilet
  • Tall storage cabinet
  • Towel radiator and four recessed spotlights

Original execution costs: €21,197

View all bathroom plans