 P20
P20203 × 253 cm
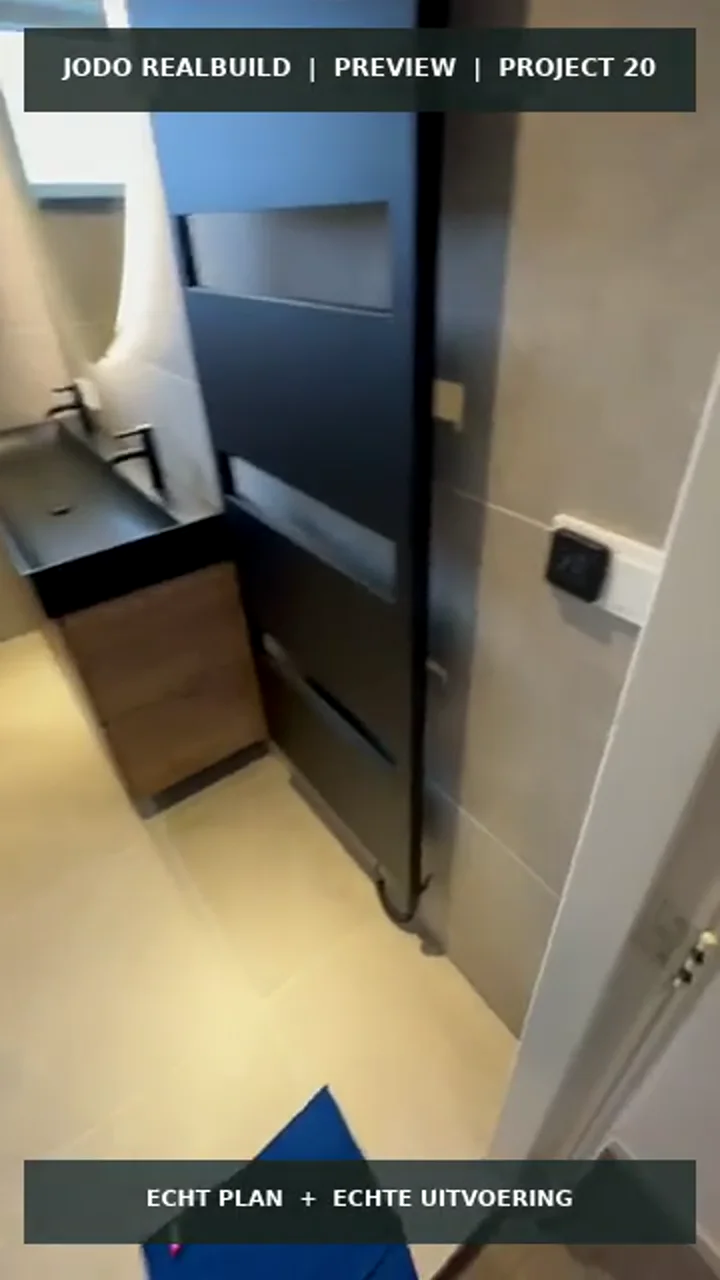
Long bathroom with half-height shower wall
A completed long bathroom with walk-in shower, wall-hung toilet, wide vanity and radiator.
- Walk-in shower
- Wall-hung toilet
- Wide vanity
- Radiator
Original execution costs: €23,000
196 × 250 cm
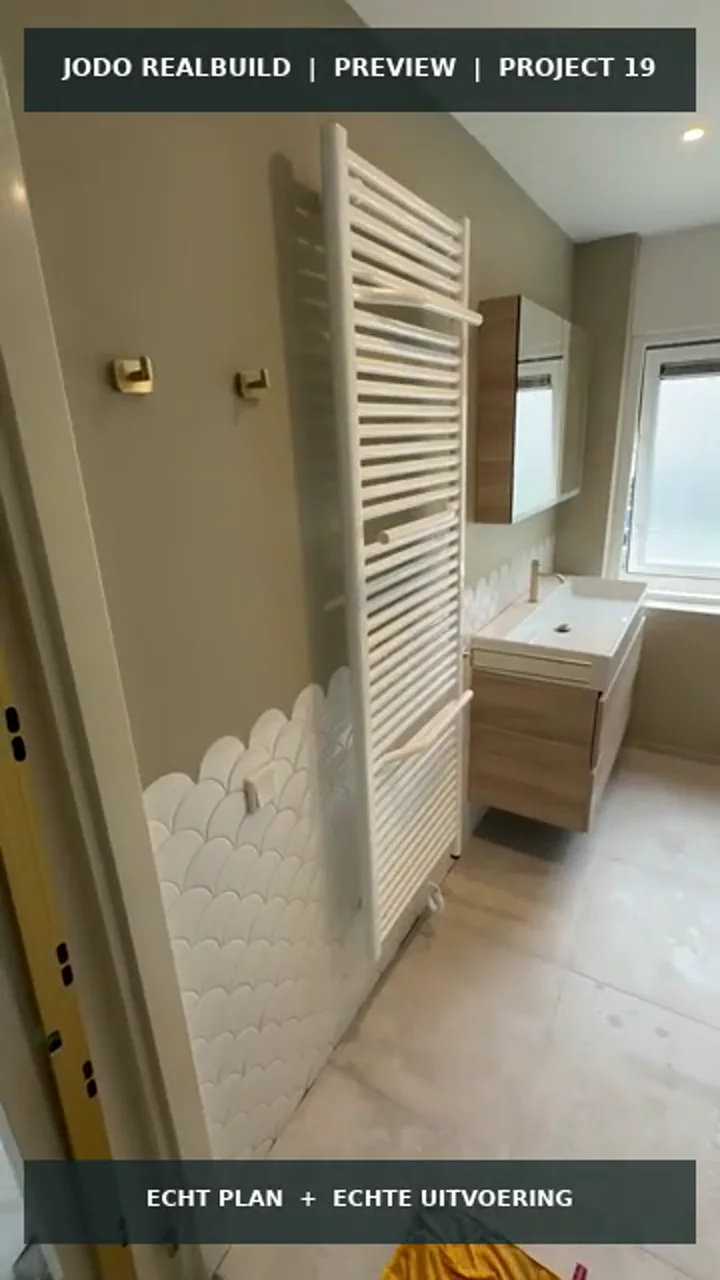
Documented project: Compact bathroom with corner shower and comfort zone
A completed compact layout with shower corner, wall-hung toilet, vanity and radiator.
Not a 3D concept: a documented Jodo reference project with real project images.
REALBUILD · P19
See the real project before you choose a plan.
196 × 250 cm
Use the 196 × 250 cm internal dimensions as your first comparison point. This is a real reference layout, not a custom design for your room.
Different dimensions? Compare all plansREALBUILD · P19
One payment opens the full verified library immediately. Compare every available project for up to seven days and only then choose the complete package you want.
JODO REALBUILD
Yes. This project is available as your one project choice. Payment first opens the complete library, so you can compare it with every other available layout before confirming.
No. This is a documented Jodo reference layout. Always check doors, connections, construction and local requirements for your own room.
You receive the mobile plan, the A3 execution dossier and the available project videos for the project you choose, on screen and by email.
You can compare for up to 7 days. Confirming one project completes the comparison period and makes that complete project package available on screen and by email.
P20203 × 253 cm
A completed long bathroom with walk-in shower, wall-hung toilet, wide vanity and radiator.
Original execution costs: €23,000
 P23
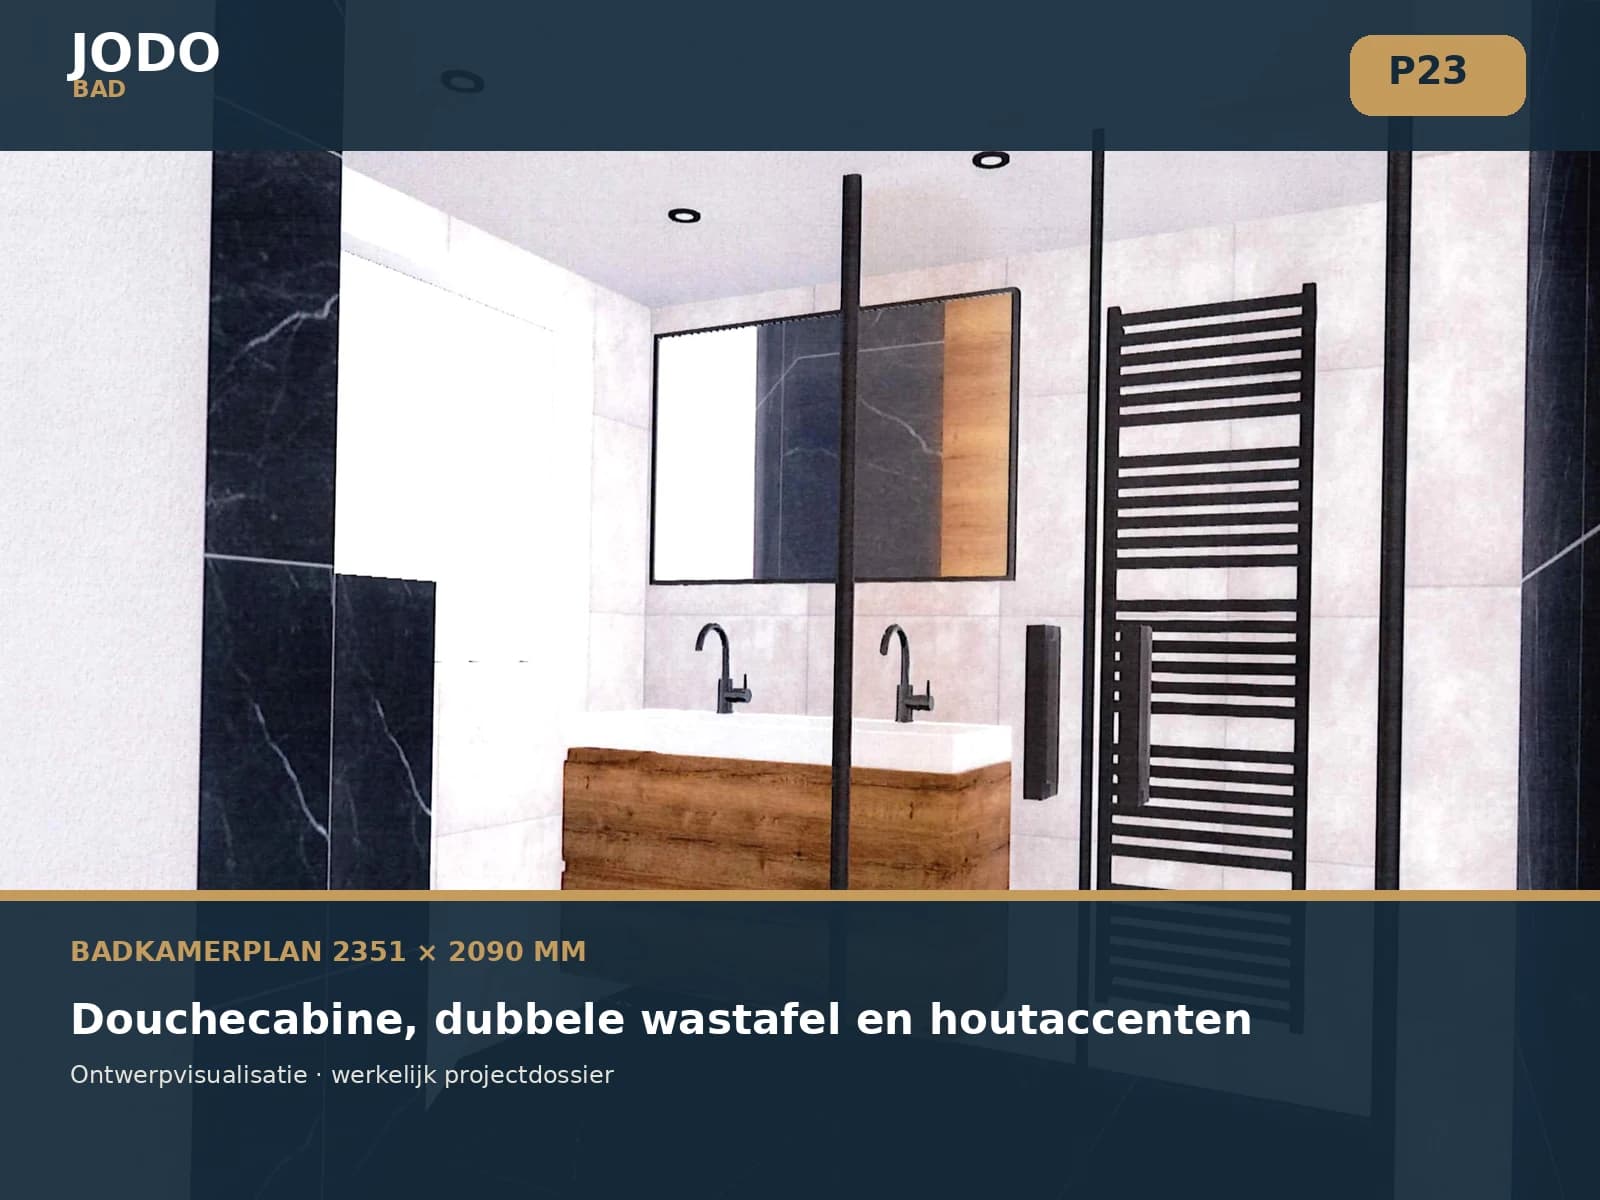
P23235.1 × 209 cm
Real bathroom layout measuring 2351 × 2090 mm with a glass shower enclosure, a 120 cm vanity with two taps, a wall-hung toilet, tall cabinet, towel radiator and four black recessed spotlights.
Original execution costs: €21,197
 P17
P17217 × 248 cm
A completed wide layout with double vanity, walk-in shower, wall-hung toilet and designer radiator.
Original execution costs: €25,900