
Separate toilet room
98 × 109 cmContents: Basin
212 × 202 cm
Documented project: Compact bathroom with a separate toilet
A compact main bathroom and matching toilet room, both fully documented.
Not a 3D concept: a documented Jodo reference project with real project images.
REALBUILD · P14
See the real project before you choose a plan.
212 × 202 cm
Use the 212 × 202 cm internal dimensions as your first comparison point. This is a real reference layout, not a custom design for your room.
Different dimensions? Compare all plansContents: Basin
REALBUILD · P14
One payment opens the full verified library immediately. Compare every available project for up to seven days and only then choose the complete package you want.
JODO REALBUILD
Yes. This project is available as your one project choice. Payment first opens the complete library, so you can compare it with every other available layout before confirming.
No. This is a documented Jodo reference layout. Always check doors, connections, construction and local requirements for your own room.
You receive the mobile plan, the A3 execution dossier and the available project videos for the project you choose, on screen and by email.
You can compare for up to 7 days. Confirming one project completes the comparison period and makes that complete project package available on screen and by email.
 P04
P04224 × 228 cm
Wide washbasin, shower, toilet, electric radiator and a separate toilet room.
Toilet room: 90 × 140 cm
Original execution costs: €27,741
 P16
P16201 × 246 cm
A completed bathroom with double vanity, open shower, wall-hung toilet and a separate toilet room.
Toilet room: 88 × 114.5 cm
Original execution costs: €28,550
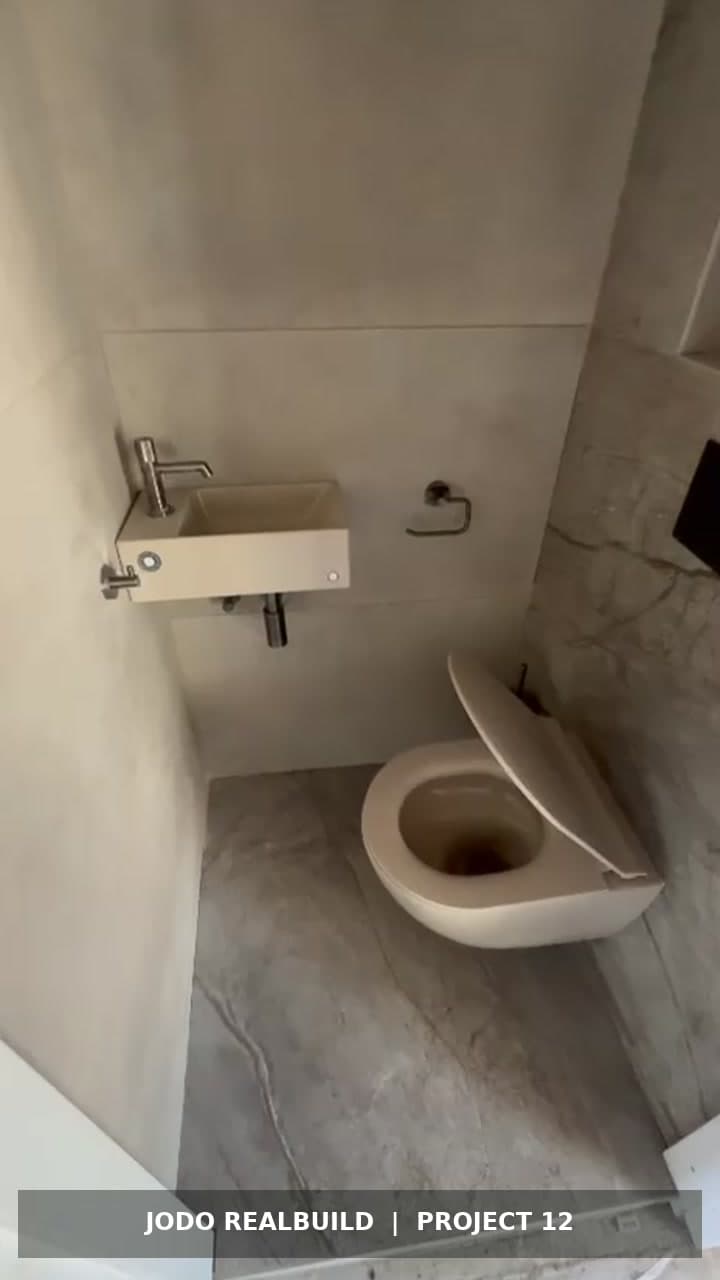 P12
P12114.5 × 314 cm
A narrow floor plan with a bathroom and two separate toilet arrangements.
Toilet room: 99 × 109 cm · 99 × 109 cm
Original execution costs: €29,000