JODOBAD

SMALL BATHROOM · SMART LAYOUT

Plan a small bathroom with calm, space and clear priorities.

Compact does not have to mean uncomfortable. A small bathroom works when every function has a clear place and the route remains open. These choices usually add more value than extra decoration.

Practical guideContent reviewed: 23 August 2026
Bathroom project by Jodo Bad

THE SHORT ANSWER

A small bathroom gains space when you set clear priorities, keep the floor visually calm and check every door movement. One generous shower or basin zone usually works better than too many small fixtures without comfortable circulation.

View compact bathroom plans
01What is truly essential?First choice
02Open floor and sightlineVisually calm
03Doors and drawersCritical check
01

Give one function priority

Write down what is essential every day. If a bath is rarely used but blocks the route daily, a generous shower may be the stronger choice.

Separate needs from wishes. This keeps the final layout calm and usable.

02

Keep the floor visually calm

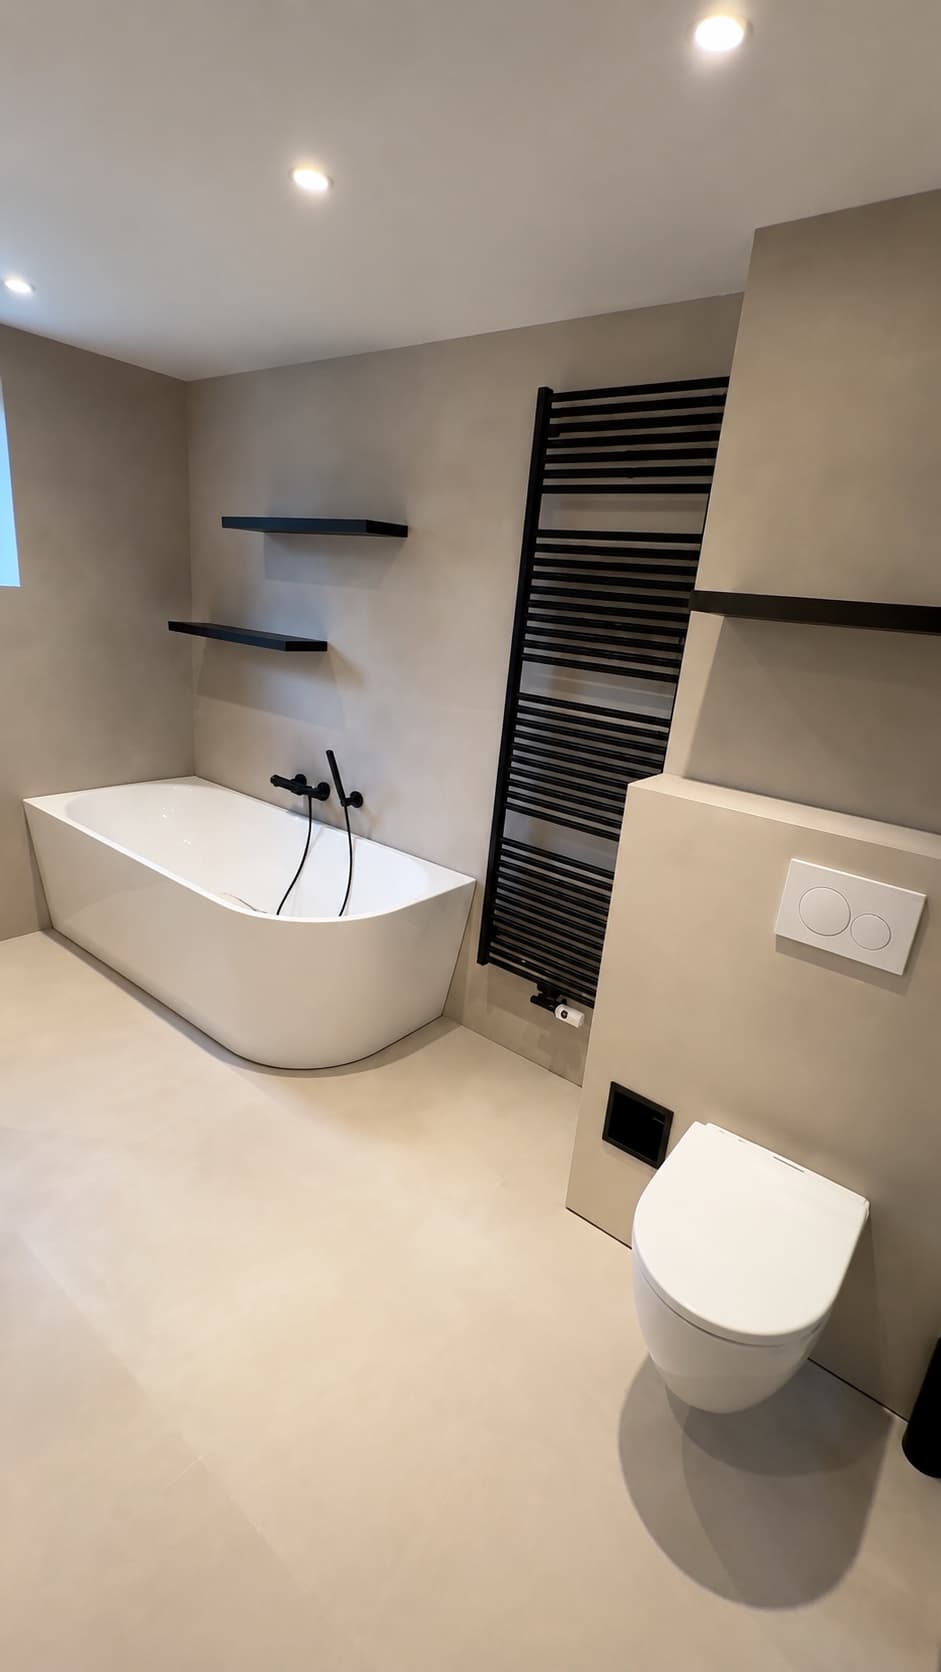
Maintain a clear sightline where possible and avoid isolated elements in the middle of the room. Wall-hung solutions, suitable niches and clear shower glass can keep the floor visually open.

At the same time, check where wall construction, pipes and connections take space; a clean appearance must not hide a technical problem.

  • One clear route
  • Storage in a reachable position
  • As few conflicting doors and drawers as possible
03

Test every centimetre in use

A compact room leaves less tolerance for measurement errors. Test the vanity drawer, room door, shower entrance and standing position at full size.

Use a real Jodo plan as a comparison and always have the final situation checked technically.

A practical sequence

01

Decide what is essential

Choose shower, bath, toilet and storage by real need.

02

Set the main element

Place the largest function in the most logical position.

03

Test daily use

Check doors, drawers, access and the clear route.

04

Use practical examples

Compare compact plans with a similar room shape.

JODO BAD

View compact bathroom plans

Compare compact Jodo projects by size and see which practical layout is closest to your bathroom.

View compact bathroom plans

FAQ

Frequently asked questions

Direct answers to the questions that most often affect this decision.

Can a bath fit in a small bathroom?

Sometimes, but only if clear usable space and the water and drainage positions work. A bath needs more than its footprint: access, taps, cleaning and maintenance also require room.

Do wall-hung fixtures really help?

A wall-hung vanity or toilet can keep the floor visually continuous and simplify cleaning. The concealed structure and connections must still fit technically.

What makes a small bathroom feel larger?

Calm material transitions, good lighting and clear shower glass can make the room feel more open. The practical layout remains more important than colour alone.

How do I choose a plan for a small bathroom?

Compare shape, entrance and fixed points rather than floor area alone. Then verify every dimension and connection in your own room.

Continue with these guides

Continue with these guides

All bathroom advice