JODOBAD

MEASURE A BATHROOM · STEP BY STEP

Measure your bathroom clearly, without missing a critical detail.

A few millimetres rarely spoil the first comparison. A forgotten door, boxing or drain can. This short method records the room in a way that remains clear and checkable.

Practical guideContent reviewed: 23 August 2026
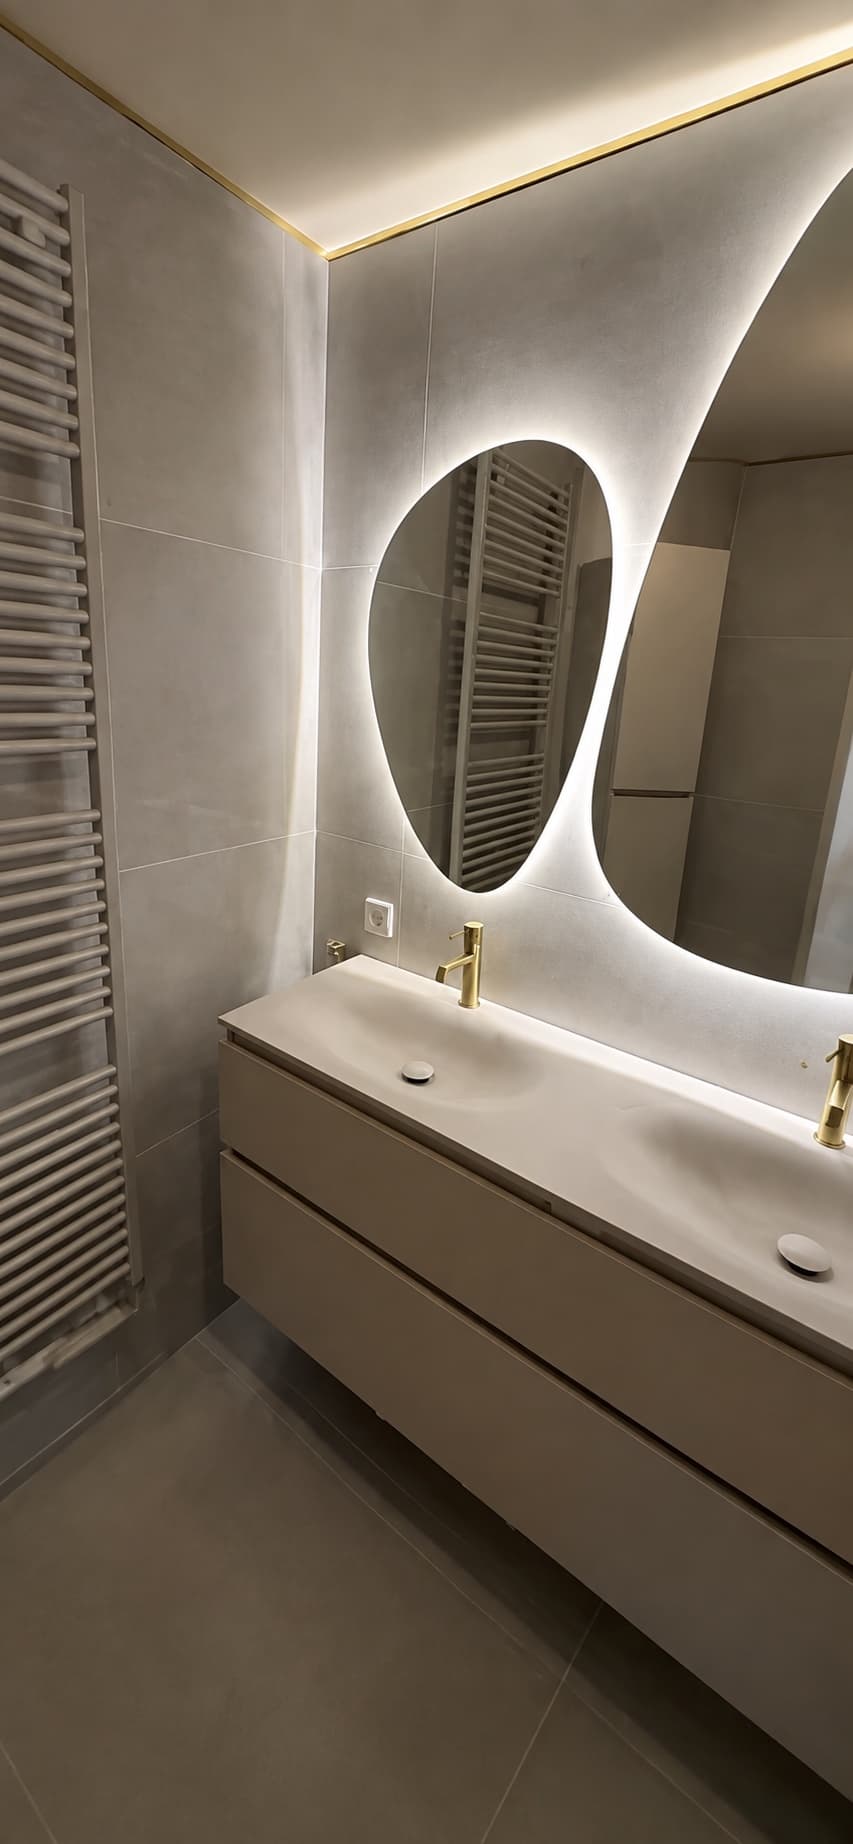
Bathroom project by Jodo Bad

THE SHORT ANSWER

Measure every wall at several heights and record the smallest usable dimension. Include the door, windows, niches, shafts, drainage, water, electricity and ventilation. Length × width is enough for an initial match, but never for technical approval.

Find a plan for my dimensions
01Measure several heightsFor every wall
02Openings and connectionsAlways record
03Length × widthFor an initial match
01

Measure the empty room first

Start with a simple top-down sketch. Give each wall a letter and place its measurement beside the same wall. Do not measure only at floor level; a wall can vary after plastering or along its height.

Record ceiling height and any visible level changes. Use one unit throughout the drawing, preferably millimetres, so figures cannot be confused later.

  • Wall lengths at several heights
  • Ceiling height and lowered areas
  • Niches, columns and boxed-in pipes
02

Record every opening completely

Measure a door or window from frame to frame. Note the distance from a corner, the sill height and the direction in which a door opens.

Check whether the opening can hit a vanity, toilet or shower screen. An opening is not only a dimension; it is moving space.

03

Make every connection visible

Mark current water, drainage, sockets, lighting, radiator and ventilation. Take one overview photo of every wall plus clear close-ups of the connections.

Moving water, drainage or electrical connections may be possible, but should never be assumed. Confirm technical feasibility before construction.

A practical sequence

01

Make a simple sketch

Draw the shape and give every wall a letter.

02

Measure consistently

Measure each wall low, middle and high.

03

Record fixed elements

Add openings, niches and technical points.

04

Keep visual evidence

Take overview and detail photos as a check.

JODO BAD

Find a plan for my dimensions

Enter your length and width to see which real Jodo plans are closest to your bathroom.

Find a plan for my dimensions

FAQ

Frequently asked questions

Direct answers to the questions that most often affect this decision.

At what height should I measure the bathroom?

Measure near the floor, around the middle and near the ceiling. Walls are not always perfectly straight. Use the smallest relevant dimension for the usable room.

How should I record a door or window?

Record its width, height from the floor, distance from both corners and opening direction. Take a photo of the complete wall as well.

Are length and width enough?

They are enough for comparing plans. Building also requires wall construction, floor level, connections, drainage, electrical points and exact product dimensions.

Does a plan replace professional measurement?

No. A Jodo plan is a reference from a designed or completed project. A professional must check your room and connections on site before construction.

Continue with these guides

Continue with these guides

All bathroom advice