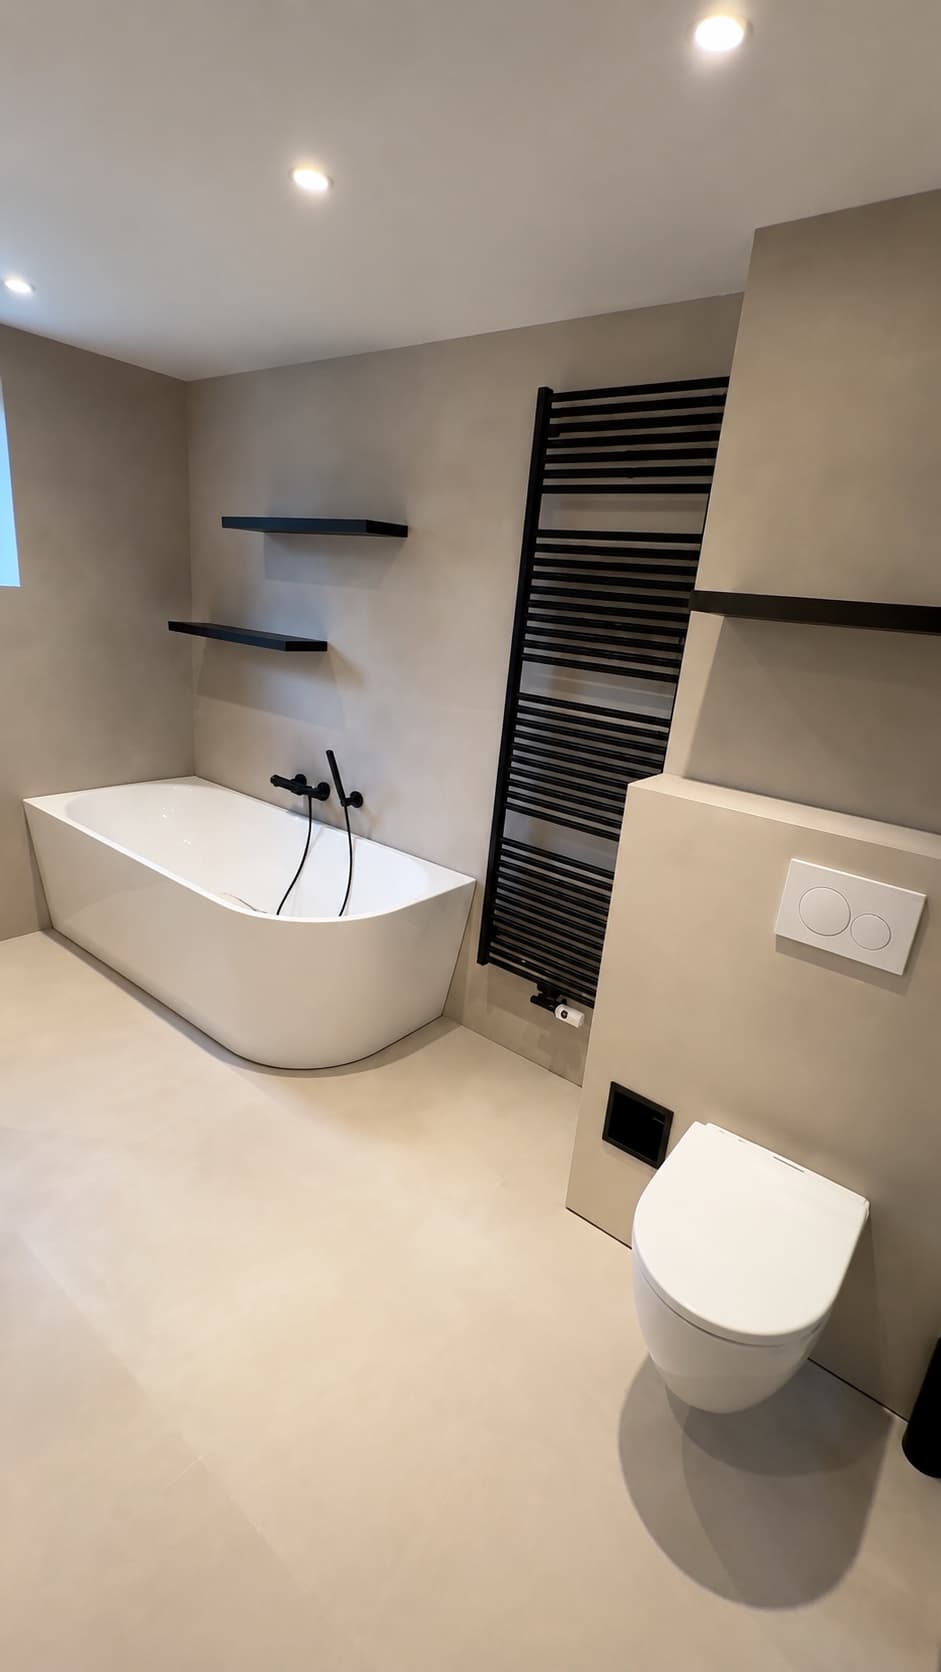
Begin with what is fixed
Draw the room outline before adding fixtures. Then mark the door and its swing, windows, sloping walls, shafts and technical connections. This is the boundary within which every realistic layout must work.
Moving drainage or plumbing may be possible, but it affects preparation, schedule and cost. Treat it as a deliberate choice rather than a detail to solve later.
- Door and complete opening arc
- Windows, sills and radiators
- Drainage, water, electricity and ventilation
Choose functions around daily use
Decide who uses the bathroom and what is needed every day. A generous shower, bath, double basin, toilet and storage do not always fit without making movement awkward.
Give the most important function priority. Anything added afterwards should improve use rather than merely fill an empty corner.
Compare the route, not just the size
Do not compare layouts by floor area alone. Review the entrance, sightline, open floor, access to taps and the places that may require maintenance later.
A real Jodo reference plan makes proportion clearer than a single inspiration image. It remains a reference: your room still needs its own on-site checks.