JODOBAD

BATHROOM DIMENSIONS · SPACE THAT WORKS

Understand bathroom dimensions: plan smarter, not simply larger.

The question ‘does it fit?’ goes beyond the outside dimension of a shower or vanity. You must be able to reach, use, clean and maintain the product. This is how to assess the room realistically.

Practical guideContent reviewed: 23 August 2026
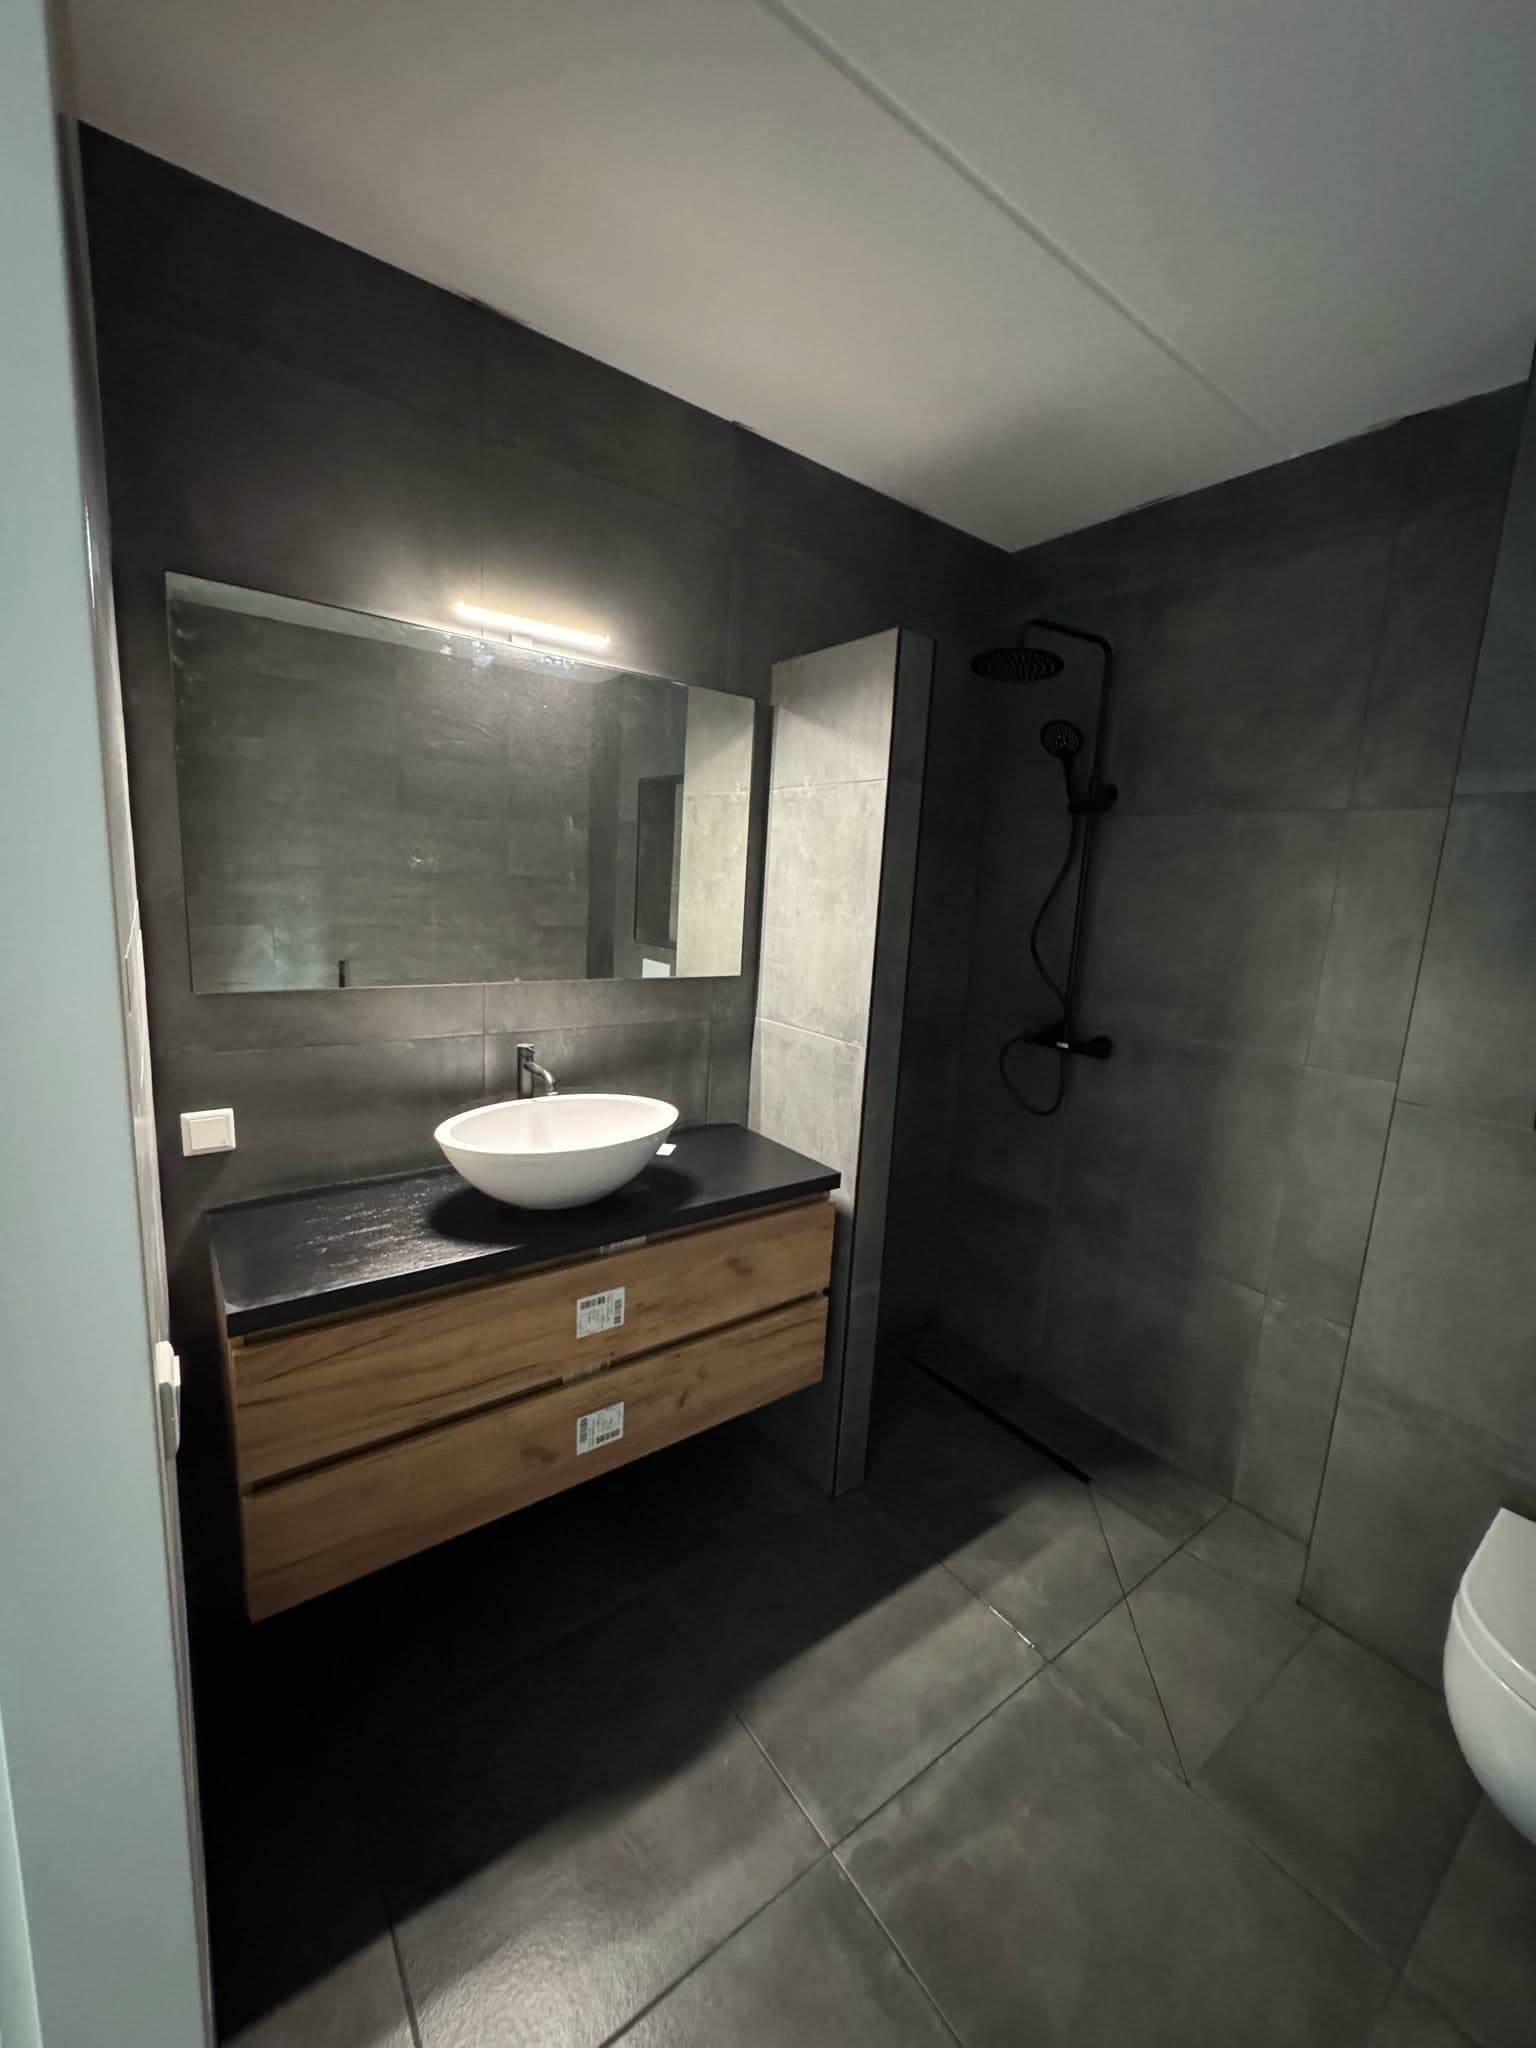
Bathroom project by Jodo Bad

THE SHORT ANSWER

There is no universal ideal bathroom size. A usable layout depends on shape, openings, selected products and the clear space needed to use and maintain them. Always check both the room and the actual product drawings.

Compare bathroom floor plans
01Floor areaNot only
02Actual product sizeAlways verify
03Clear usable spaceWhat matters
01

Look beyond length × width

Length and width provide a first impression, but not the full usable room. A niche, shaft, inward-opening door or low window can restrict an important part of the floor.

Draw the true outline and assess where a person can actually stand and move. This prevents theoretical space from becoming unusable in practice.

02

Use exact product drawings

Use the product drawing for the selected toilet, vanity, bath, shower glass and taps. Check not only the outside size, but also connections, projecting parts and installation space.

Order only after the product drawing, room dimensions and installation situation agree.

  • Outside size and opening direction
  • Water and drainage positions
  • Installation and maintenance access
03

Plan room for use and maintenance

Clear space is not leftover space. It determines whether you can stand comfortably, open a drawer, enter the shower and carry out cleaning or maintenance.

Check where two movements overlap, such as a room door and drawer or a shower door and toilet.

REAL PRODUCT DIMENSIONS

Four product sizes as a concrete starting point.

These are dimensions of specific example products, not minimum room, installation or usable-clearance requirements. Allow separately for furniture or finished wall build-up, connections, doors and drawers, installation access and comfortable use. Always verify the technical drawing for the exact product before ordering.

Example productProduct sizeWhat still needs checking
Washbasin · Villeroy & Boch Avento600 × 470 × 180 mm

Width × depth × height of this model. Furniture, trap, drawer movement and clear usable space are additional.

Official product page
Wall-hung WC · Villeroy & Boch Architectura370 × 530 × 325 mm

Ceramic product only. The concealed cistern, frame, finished wall build-up and usable clearance are excluded.

Official product page
Built-in bath · Villeroy & Boch Architectura1700 × 750 × 415 mm

Length × width × height of one bath. Surrounding construction, connections, access and maintenance space need separate checks.

Official product page
Shower tray · Villeroy & Boch Squaro Infinity900 × 900 × 40 mm

The 900 × 900 mm footprint is the tray size, not the minimum total shower area or usable clearance.

Official product page

A practical sequence

01

Define usable space

Draw the real outline with every obstacle.

02

Use real product sizes

Add fixtures using their own technical dimensions.

03

Test every movement

Check standing, moving, opening and maintenance.

04

Verify before building

Confirm connections and sizes before ordering.

JODO BAD

Compare bathroom floor plans

Explore real Jodo projects in different shapes and sizes and compare which layout offers the strongest starting point.

Compare bathroom floor plans

FAQ

Frequently asked questions

Direct answers to the questions that most often affect this decision.

Does floor area tell me enough?

No. A compact rectangle may work better than a larger room with awkward corners or openings. Review the complete shape and route through the room.

Will a shower, toilet and basin fit a small bathroom?

That depends on the exact products, door, water and drainage positions and desired clear space. Draw the actual products first and have the room checked on site.

Which product dimensions should I use?

Use the technical drawing of the exact product you intend to order. A similar vanity or bath can differ by several centimetres or use different connection points.

How should I use a reference plan?

Use it to compare proportion and a practical layout. Never adjust it blindly: recheck every changed dimension, connection and clearance.

Continue with these guides

Continue with these guides

All bathroom advice